
BEDS4
BATHS2 full
SQUARE FEET3,652
MLS#2171902
STATUSActive
PROPERTY TYPEResidential - Single Family
SUBDIVISIONRENAISSANCE AT TRIMBLE CREEK PUD AMD
SCHOOLJordan
Property Description
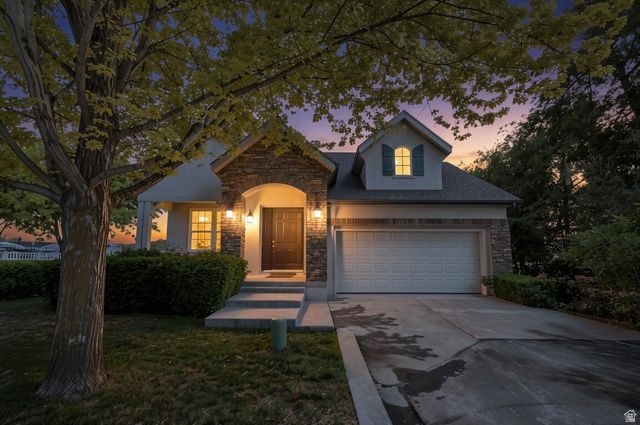
Welcome to this beautifully updated 4-bedroom home located in the Renaissance at Trimble Creek gated community! Recently appraised for more than the list price, this move-in-ready home offers convenient main-level living with the primary suite, an additional bedroom, main-floor laundry, new flooring, fresh paint, updated light fixtures, and new quartz countertops throughout the main level. The spacious primary suite features a private ensuite bathroom and a generous walk-in closet, creating the perfect retreat. The finished basement expands the living space with two additional bedrooms, quartz countertops, cabinetry, a refrigerator, sink, and ample prep space-ideal for entertaining, hosting guests, or multi-generational living. A convenient cold storage room provides even more functional storage. Step outside to a peaceful backyard where a stream runs behind the property, creating a serene and private setting. Conveniently located near shopping, dining, parks, and freeway access, this home offers comfort, functionality, and low-maintenance living in a tucked-away, tranquil gated community where you'll enjoy both privacy and convenience. Square footage figures are provided as a courtesy estimate only and were obtained from county assessor. Buyer is advised to obtain an independent measurement.
Property Features
Property Type: Residential - Single Family
Basement: Yes
Basement: Full
Cooling: Central Air
Fenced: Yes
Fireplaces: 1
Garage: 2 car attached
Heating: Forced Air, Gas: Central
Home Style: Rambler/Ranch
Lot Size: 0.06 Acres
Roof Type: Asphalt
Stories: 2.0
Taxes: $3,287
Year Built: 2000
Amenities
Alarm: Fire
Bath: Primary
Bath: Sep. Tub/Shower
Closet: Walk-In
Den/Office
Great Room
Kitchen: Updated
Range/Oven: Free Stdng.
Vaulted Ceilings
Double Pane Windows
Porch: Open
Sliding Glass Doors
Feature Descriptions
Appliances: Range Hood, Refrigerator
Association Amenities: Controlled Access, Gated, Maintenance, Pet Rules, Pets Permitted, Picnic Area, Snow Removal, Trash, Water
Days on Site: 10
Exterior: Stone, Stucco
Flooring: Carpet, Tile
HOA Fee: 350
Laundry: Gas Dryer Hookup
Lot: Cul-De-Sac, Fenced: Part, Road: Paved, Secluded, Sidewalks, Sprinkler: Auto-Full
Lot Dimensions: 0.0x0.0x0.0
Parcel#: 27-02-352-002
Patio/Porch: Porch: Open
Sewer: Sewer: Connected, Sewer: Public
Topography: Cul-de-Sac, Fenced: Part, Road: Paved, Secluded Yard, Sidewalks, Sprinkler: Auto-Full
Utilities: Natural Gas Connected, Electricity Connected, Sewer Connected, Sewer: Public, Water Connected
Water: Culinary
Local Schools
High School: West Jordan
Middle School: West Jordan
Elementary School: Riverside
School District: Jordan
Listed By / Shown By
Listed By
Agency Name: Equity Real Estate (Results)
Agency Phone: 801-610-9394
Shown By
Agent Name: Daniel Mueller
Agent Phone: (702) 256-4900
Agency Title: Wardley Real Estate

Estimate Your Payment
Estimated Payment
$ 3,295.49 per month $2,807.20 Principal & Interest $273.92 Property Tax $214.38 Homeowner's InsuranceChange Payment Information

Daniel Mueller
S.0203848
Email Me

Privacy Policy / DMCA Notice / ADA Accessibility


This site is hosted, designed and copyright
© 1994 - 2026 by
Delta Media Group, Inc. -- Patent Pending --
9264 S Le Rosier Ct | MLS# 2171902
This single family home located at 9264 S Le Rosier Ct, West Jordan, UT 84088 is currently listed for sale with an asking price of $735,000. This property was built in 2000 and has 4 bedrooms and 2 full baths with 3652 sq. ft. S Le Rosier Ct is located in the RENAISSANCE AT TRIMBLE CREEK PUD AMD subdivision within the Jordan school district. Search RENAISSANCE AT TRIMBLE CREEK PUD AMD real estate on danielmueller.wardleyre.com today.