
BEDS4
BATHS3 full
SQUARE FEET2,587
MLS#2816182
STATUSActive
PROPERTY TYPERental - Single Family
SUBDIVISIONSkye Canyon Parcel 215 Phase 1
Property Description
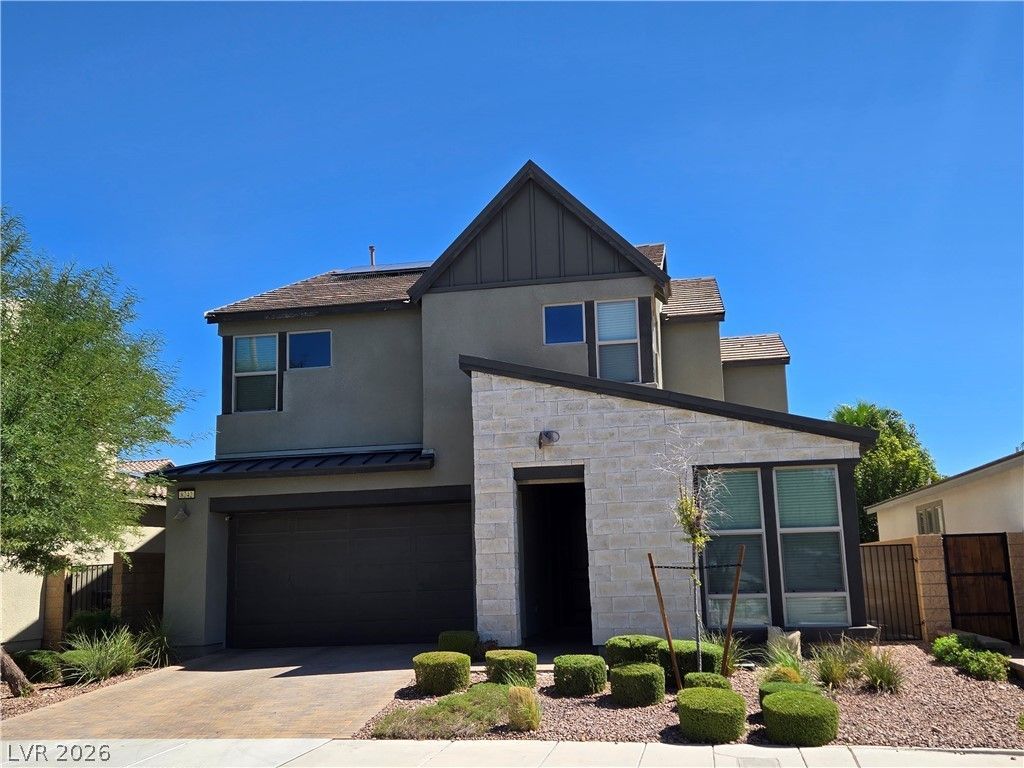
* SKYE C??N?ON ???U??????R * ???ocated in the gated ??ny?? community of Skye Canyon, this beautifully upgraded home comes loaded with solar panels, an EV charger, overhead rack, an extra fridge, a water softener, a butler's walk-in pantry, smart home features (including 2 included Alexa devices), and zero carpet throughout.Upon entering, you are immediately welcomed by high ceilings throughout, fresh paint, and natural light pouring inside, then, you see wall-to-wall sliding door that leads to a fully landscaped backyard with a covered paver patio, mature plantings, and lighting ? ideal for relaxing or entertaining. The open-concept family room flows into a fully upgraded kitchen, dining room, and a huge walk-in pantry for all your kitchen storage needs. A downstairs bedroom with oversized windows and a 3/4 bath offers flexible living or guest space. Upstairs you'll find the laundry room, a spacious loft, three additional bedrooms that includes your primary suite with a true walk-in closet and en-suite bath.Onyx residents also enjoy a private community pool, clubhouse, and on-site coffee shop!! A bi-weekly farmers' market right around the bend, tons of shopping/dining/access to freeways abound. Rent does not include a $330/mo fee covering solar, yard maintenance, trash, and sewer.
Property Features
Property Type: Rental - Single Family
Cooling: Central Air, Electric
Garage: 2 car attached
Heating: Central, Gas
Home Style: Two Story
Lot Size: 0.11 Acres
Roof Type: Tile
Stories: 2.0
Year Built: 2019
Amenities
BathroomonMainLevel
Bedroom on Main Level
Ceiling Fan(s)
ThreeQuarterBathonMainLevel
Window Treatments
Feature Descriptions
Appliances: Dryer, Dishwasher, ENERGY STAR Qualified Appliances, Disposal, Gas Oven, Gas Range, Gas Water Heater, Microwave, Refrigerator, Water Softener Owned, Water Softener, Washer/Dryer, Washer/DryerAllInOne, Washer
Association Amenities: Basketball Court, Clubhouse, Fitness Center, Gated, Playground, Pickleball, Park, Pool
Community Features: Pool
Exterior: Frame, Stucco
Fencimg: Block, Back Yard
Flooring: Linoleum, Luxury Vinyl Plank, Tile, Vinyl
Laundry: Gas Dryer Hookup, Laundry Room, Upper Level
Lot: Back Yard, Sprinklers In Rear, Sprinklers In Front
Parcel#: 126-12-712-010
Parking: Attached, Finished Garage, Garage, Garage Door Opener, Inside Entrance, Private, Storage
Parking Notes: Attached, Finished Garage, Garage, Garage Door Opener
Pets Allowed: Call, Negotiable
Pool: Community
Security: Prewired, Fire Sprinkler System
Sewer: Public Sewer
Swimming Pool: Yes
Utilities: Cable Available, Cable Not Available, Underground Utilities
Window: Blinds
Room Sizes
Loft: 12 X 12
Family Room: 17 X 20
Dining Room: 10 X 10
Bedroom 4: 12 X 11
Bedroom 3: 11 X 11
Bedroom 2: 13 X 11
Primary Bedroom: 15 X 16
Local Schools
High School: Arbor View
Middle School: Escobedo Edmundo
Elementary School: Divich, Kenneth,Divich, Kenneth
Listed By / Shown By
Listed By
Agency Name: Annex Properties
Agency Contact: 702-485-9956
Agent Name: Heidi Enrile

Shown By
Agent Name: Daniel Mueller
Agent Phone: (702) 256-4900
Agency Title: Wardley Real Estate


Daniel Mueller
S.0203848
Email Me

"GLVAR MLS deems information realiable but not guaranteed."
Listing data compilation and photo(s) © 2026 Greater Las Vegas Association of REALTORS® MLS , All Rights Reserved.
Privacy Policy / DMCA Notice / ADA Accessibility


This site is hosted, designed and copyright
© 1994 - 2026 by
Delta Media Group, Inc. -- Patent Pending --
8242 Skye Territory Street | MLS# 2816182
This property located at 8242 Skye Territory Street, Las Vegas, NV 89166 is currently listed for rent with an asking price of $3,299 / Monthly. Search Las Vegas real estate on danielmueller.wardleyre.com today.