
BEDS2
BATHS2 full
SQUARE FEET2,526
MLS#2150328
STATUSActive
PROPERTY TYPEResidential - Single Family
SUBDIVISIONMOUNT STERLING FARMS
SCHOOLCache
Property Description
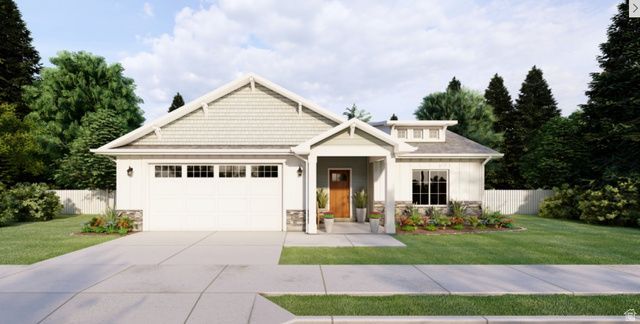
Step into the Somerley and immediately feel at home. This thoughtful floorplan combines smart design with everyday comfort, giving you spaces that are both practical and inspiring. A welcoming entryway opens to a main-floor bedroom-perfect as a guest room or office. Just steps away, a full bathroom adds extra convenience for family or guests. The heart of the home features a bright, open living room seamlessly connected to the kitchen. A large center island invites family and friends to gather. The spacious primary suite offers a relaxing haven with a large walk-in closet designed to keep everything in its place. Coming in from the garage, you'll find a drop zone with built-in bench and a laundry room-perfect for staying organized and keeping the mess out of sight. This floorplan also has the option of a full, unfinished or finished basement* A finished basement adds two additional spacious bedrooms, a full bathroom, multiple storage closets, and a large family room. Select from Modern Prairie, Craftsman, Farmhouse, or Traditional exteriors, along with a front- or side-facing garage. Ready to make the Somerley your own? Call OLO Builders today and start customizing your dream home.
Property Features
Property Type: Residential - Single Family
Basement: Daylight, Full, Walk-Out Access
Basement: Yes
Cooling: Central Air
Garage: 2 car attached
Heating: Forced Air, Gas: Central, >= 95% efficiency
Home Style: Rambler/Ranch
Lot Size: 0.36 Acres
Roof Type: Asphalt
Stories: 2.0
Taxes: $1
Year Built: 2026
Amenities
Closet: Walk-In
Great Room
Deck; Covered
Double Pane Windows
Entry (Foyer)
Walkout
Feature Descriptions
Accessibility: Accessible Kitchen Appliances
Appliances: Microwave
Association Amenities: Pets Permitted
Days on Site: 76
Exterior: Cement Siding
Flooring: Carpet
HOA Fee: 40/ Monthly
Laundry: Electric Dryer Hookup
Lot: Curb & Gutter, Road: Paved, Sidewalks, Terrain: Grad Slope, View: Mountain, View: Valley
Lot Dimensions: 0.0x0.0x0.0
Parcel#: 01-149-0089
Sewer: Sewer: Connected, Sewer: Public
Special View Info: Mountain(s), Valley
Topography: Curb & Gutter, Road: Paved, Sidewalks, Terrain: Grad Slope, View: Mountain, View: Valley
Utilities: Natural Gas Connected, Electricity Connected, Sewer Connected, Sewer: Public, Water Connected
Water: Culinary
Window: None
Local Schools
High School: Mountain Crest
Middle School: South Cache
Elementary School: Lincoln
School District: Cache
Listed By / Shown By
Listed By
Agency Name: KW Unite Keller Williams LLC
Shown By
Agent Name: Daniel Mueller
Agent Phone: (702) 256-4900
Agency Title: Wardley Real Estate

Estimate Your Payment
Estimated Payment
$ 2,525.87 per month $2,346.59 Principal & Interest $0.08 Property Tax $179.20 Homeowner's InsuranceChange Payment Information

Daniel Mueller
S.0203848
Email Me

Privacy Policy / DMCA Notice / ADA Accessibility


This site is hosted, designed and copyright
© 1994 - 2026 by
Delta Media Group, Inc. -- Patent Pending --
69 N 850 W | MLS# 2150328
This single family home located at 69 N 850 W, Hyrum, UT 84319 is currently listed for sale with an asking price of $614,400. This property was built in 2026 and has 2 bedrooms and 2 full baths with 2526 sq. ft. N 850 W is located in the MOUNT STERLING FARMS subdivision within the Cache school district. Search MOUNT STERLING FARMS real estate on danielmueller.wardleyre.com today.