
BEDS2
BATHS1 full 1 partial
SQUARE FEET1,766
MLS#2173412
STATUSActive
PROPERTY TYPEResidential - Townhouse
SCHOOLJordan
Property Description
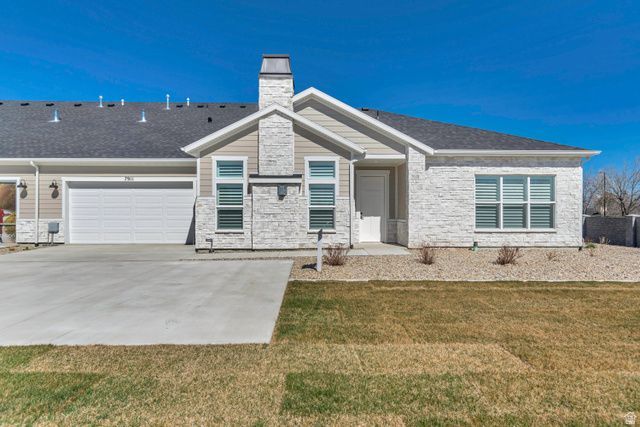
NEW 55+ COMMUNITY in West Jordan, stunning Villas at Stone Creek! Excellent location, minutes to Jordan landing shopping center, tons of restaurants, shopping, banks, hospitals as well as easy access to Bangerter and Mountain view corridor. Located across from beautiful parks and Barney's creek trail. Fabulous amenities include a clubhouse with a gym, kitchen, gathering space; outdoor pool, hot tub and pickleball court. The monthly dues are $130/month and include amenities listed as well as exterior water, landscape maintenance, and snow removal on driveway and sidewalks. Buyer can still pick choose selections on this home. Note: the images shown are of the model home for reference only on this plan and does not represent options and upgrades included on this home. Inquire within. Tons of upgraded features already included as standard include: builder package Maple cabinetry with soft close doors and drawers, granite or quartz countertops, LVP flooring, tile and carpet, 5base, trimmed window sills, no-step shower with euro glass door in master bathroom, adult height cabs in bathrooms, & double sinks in master bathroom. No step entry from front door , garage and patio! EXTRA LARGE garage, approx 25' deep and approx. 21' wide! By appointment.
Property Features
Property Type: Residential - Townhouse
Basement: Slab
Cooling: Central Air
Garage: 2
Heating: Forced Air, Gas: Central
Home Style: Rambler/Ranch
Lot Size: 0.06 Acres
Stories: 1.0
Taxes: $1
Year Built: 2026
Amenities
Closet: Walk-In
Disposal
Range/Oven: Free Stdng.
Vaulted Ceilings
Double Pane Windows
Patio: Covered
Sliding Glass Doors
Feature Descriptions
Accessibility: Ground Level, Accessible Entrance, Roll-In Shower, Single Level Living
Appliances: Ceiling Fan, Microwave
Association Amenities: Clubhouse, Fitness Center, Pets Permitted, Pool, Snow Removal, Spa/Hot Tub, Water
Community Features: Clubhouse
Exterior: Stone, Cement Siding
Flooring: Carpet, Tile
HOA Fee: 130/ Monthly
Hot Tub: Yes
Lot: Sprinkler: Auto-Part
Lot Dimensions: 0.0x0.0x0.0
Parcel#: 20-36-227-089
Patio/Porch: Covered
Sewer: Sewer: Available, Sewer: Connected, Sewer: Public
Topography: Sprinkler: Auto-Part
Utilities: Natural Gas Available, Natural Gas Connected, Electricity Available, Electricity Connected, Sewer Available, Sewer Connected, Sewer: Public, Water Available, Water Connected
Water: Culinary
Local Schools
High School: Copper Hills
Middle School: West Jordan
Elementary School: Hayden Peak
School District: Jordan
Listed By / Shown By
Listed By
Agency Name: Peterson Homes
Agency Phone: 801-532-2233
Shown By
Agent Name: Daniel Mueller
Agent Phone: (702) 256-4900
Agency Title: Wardley Real Estate

Estimate Your Payment
Estimated Payment
$ 2,466.27 per month $2,291.21 Principal & Interest $0.08 Property Tax $174.97 Homeowner's InsuranceChange Payment Information

Daniel Mueller
S.0203848
Email Me

Privacy Policy / DMCA Notice / ADA Accessibility


This site is hosted, designed and copyright
© 1994 - 2026 by
Delta Media Group, Inc. -- Patent Pending --
4869 W Bayard Ln S | MLS# 2173412
This townhouse located at 4869 W Bayard Ln S, West Jordan, UT 84081 is currently listed for sale with an asking price of $599,900. This property was built in 2026 and has 2 bedrooms and 1 full and 1 partial baths with 1766 sq. ft. W Bayard Ln S is located within the Jordan school district. Search West Jordan real estate on danielmueller.wardleyre.com today.