
BEDS2
BATHS3 full 1 partial
SQUARE FEET2,403
MLS#2801562
STATUSActive
PROPERTY TYPERental - Condominium
SUBDIVISIONSummerlin Village 15A Parcel 1 - Latitude Phase 2
Property Description
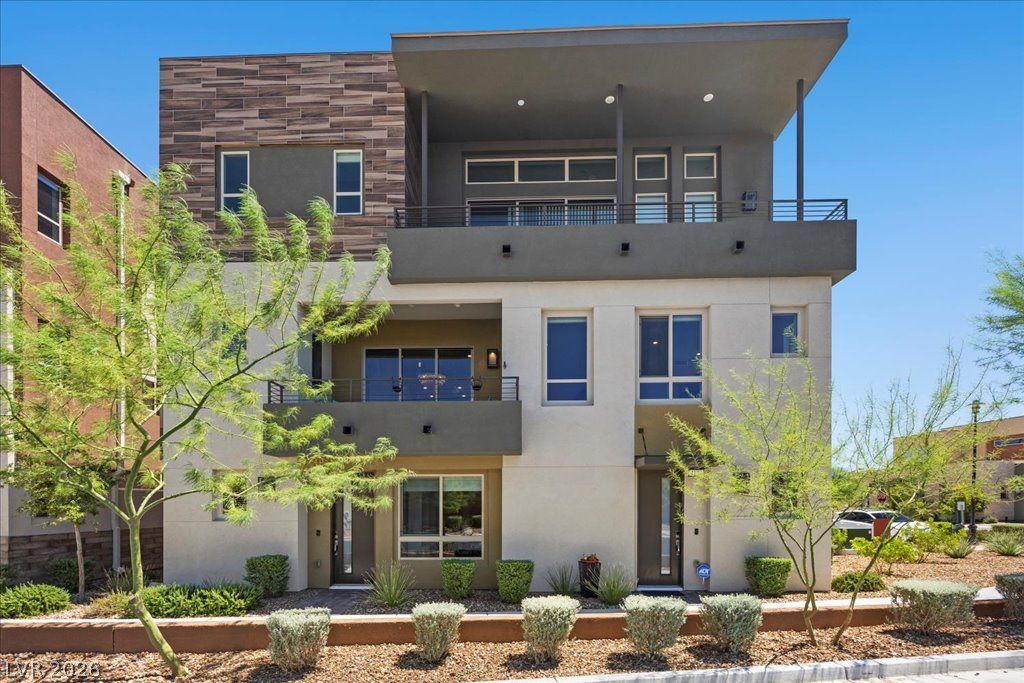
Experience upscale living in this highly upgraded 2-story corner-unit condo featuring a private in-home elevator and an ideal Summerlin location. The spacious downstairs office/den with an adjacent full bath offers the flexibility to be used as a third bedroom. Upstairs, the open-concept great room flows into a gourmet kitchen equipped with GE Cafe appliances, quartz countertops, an oversized island, William Sonoma lighting, and glazed porcelain plank tile flooring. Additional designer touches include a statement dining chandelier, custom window treatments, and smart-home features. The spa-inspired primary suite offers a large walk-in California Closet for exceptional storage. Step onto the private balcony and enjoy year-round outdoor living. Additional amenities include an ADT security system, reverse osmosis water filtration, and a water softener. Residents enjoy access to the Outlook Club, featuring a resort-style pool and spa, fitness center, game room, and pickleball courts. Conveniently located just minutes from premier shopping, dining, entertainment, and scenic walking trails in the heart of Summerlin.
Property Features
Property Type: Rental - Condominium
Cooling: Central Air, Electric
Garage: 2
Heating: Central, Gas
Home Style: Two Story
Roof Type: Flat, Tile
Stories: 2.0
Year Built: 2022
Amenities
Ceiling Fan(s)
Window Treatments
Programmable Thermostat
Fire Pit
Feature Descriptions
Appliances: Built-In Electric Oven, Dryer, Dishwasher, Gas Cooktop, Disposal, Microwave, Refrigerator, Washer/Dryer, Washer/DryerAllInOne, Water Purifier, Washer
Association Amenities: Basketball Court, Business Center, Clubhouse, Fitness Center, Golf Course, Gated, Barbecue, Pickleball, Pool, Recreation Room, Guard, Spa/Hot Tub, Tennis Court(s)
Community Features: Pool
Exterior: Frame, Stucco
Fencimg: None
Flooring: Carpet, Porcelain Tile, Tile
Hot Tub: Yes
Laundry: Gas Dryer Hookup, Upper Level
Parcel#: 164-13-414-051
Parking: Garage, Private, Guest
Parking Notes: Garage, Private, Guest
Pets Allowed: Call
Pool: Association, Community
Security: Security System Owned
Security: yes
Swimming Pool: Yes
Utilities: Cable Available
Window: Blinds
Room Sizes
Great Room: 17 X 12
Kitchen: 14 X 14
Dining Room: 15 X 10
Den: 18 X 16
Bedroom 2: 12 X 11
Primary Bathroom: 13 X 10
Primary Bedroom: 17 X 13
Local Schools
High School: Durango
Middle School: Fertitta Frank & Victoria
Elementary School: Goolsby, Judy & John,Goolsby, Judy & Joh
Listed By / Shown By
Listed By
Agency Name: Coldwell Banker Premier
Agency Contact: 702-871-9500
Agent Name: Matthew D. Steiner

Shown By
Agent Name: Daniel Mueller
Agent Phone: (702) 256-4900
Agency Title: Wardley Real Estate


Daniel Mueller
S.0203848
Email Me

"GLVAR MLS deems information realiable but not guaranteed."
Listing data compilation and photo(s) © 2026 Greater Las Vegas Association of REALTORS® MLS , All Rights Reserved.
Privacy Policy / DMCA Notice / ADA Accessibility


This site is hosted, designed and copyright
© 1994 - 2026 by
Delta Media Group, Inc. -- Patent Pending --
4174 Salisto Street | MLS# 2801562
This property located at 4174 Salisto Street , Las Vegas, NV 89135 is currently listed for rent with an asking price of $3,950 / Monthly. Search Las Vegas real estate on danielmueller.wardleyre.com today.