
BEDS3
BATHS2 full 1 partial
SQUARE FEET1,716
MLS#2812024
STATUS(Short Sale) - Active
PROPERTY TYPEResidential - Single Family
SUBDIVISIONCadence Village Parcel 7-A-2 Lot-7-A-4
Property Description
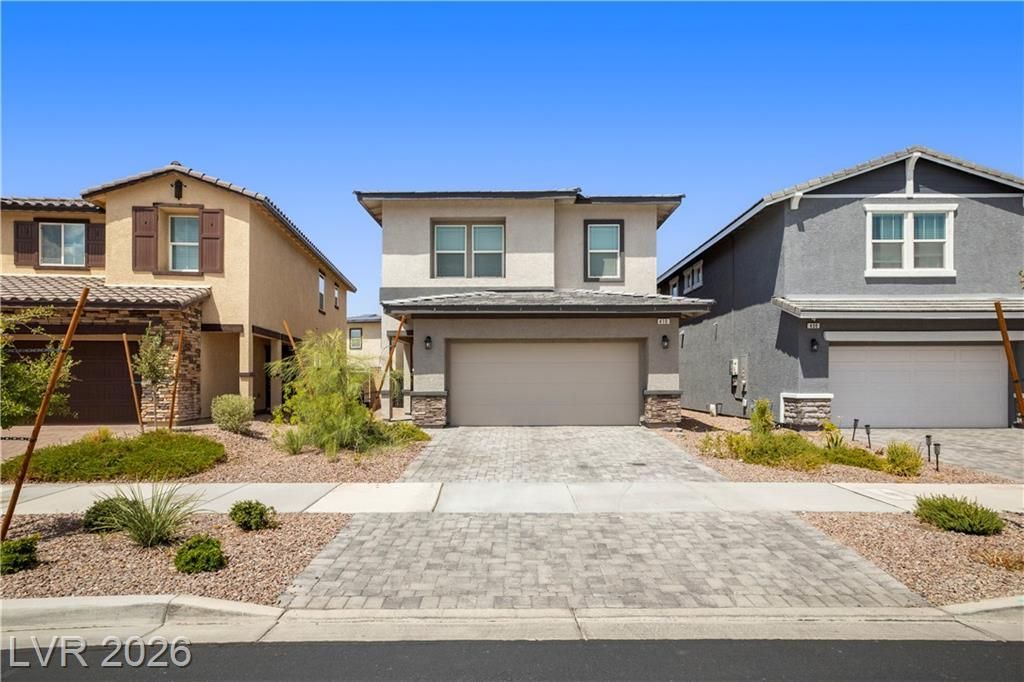
Welcome t? 410 Can?ry S?ng, ? b??ut??full?? designed 3-bedroom, 3?bathr?om home with a versatile loft, offering 1,716 square feet in the heart of Cadence. An open-concept layout welcomes you with tile flooring throughout the main living areas, while the kitchen shines with white cabinetry, granite countertops, stainless steel appliances, and a spacious center island with sink. The loft adds flexible space perfect for a home office or second living area, and the primary suite offers a walk-in shower featuring built-in bench seating. Additional bedrooms provide comfortable carpeted flooring and ample closet space, while the low-maintenance backyard features turf and a covered patio, ideal for outdoor living. Set within one of the top-selling master-planned communities in the country, Cadence spans over 2,200 acres and offers residents access to a 50-acre central park, a 100-acre sports park, miles of trails, community pools, splash pads, pickleball courts, and a fitness court.
Property Features
Property Type: Residential - Single Family
Cooling: Central Air, Electric
Garage: 2 car attached
Heating: Central, Gas
Home Style: Two Story
Lot Size: 0.09 Acres
Roof Type: Tile
Stories: 2.0
Taxes: $4,305
Year Built: 2024
Amenities
BathroomonMainLevel
HalfBathonMainLevel
Programmable Thermostat
Patio
Private Yard
Feature Descriptions
Appliances: Disposal, Gas Range, Gas Water Heater, Microwave, Refrigerator
Association Amenities: Dog Park, Playground, Pickleball, Park, Pool
Community Features: Pool
Days on Site: 15
Fencimg: Block, Back Yard
Flooring: Carpet, Tile
HOA Fee: 75/ Monthly
Laundry: Gas Dryer Hookup, Upper Level
Lot: Landscaped, Rocks, Synthetic Grass, < 1/4 Acre
Parcel#: 161-36-112-050
Parking: Attached, Garage, Private
Parking Notes: Attached, Garage, Private
Patio/Porch: Patio
Pool: Community
Sewer: Public Sewer
Special View Info: None
Swimming Pool: Yes
Water: Public
Room Sizes
Kitchen: 11 X 11
Loft: 11 X 13
Living Room: 15 X 14
Bedroom 3: 14 X 11
Bedroom 2: 10 X 13
Primary Bedroom: 14 X 13
Local Schools
High School: Basic Academy
Middle School: Cortney Francis
Elementary School: Josh, Stevens,Josh, Stevens
Listed By / Shown By
Listed By
Agency Name: Coldwell Banker Premier
Agency Contact: sydney.stroum@cbvegas.com
Agent Name: Sydney Stroum

Shown By
Agent Name: Daniel Mueller
Agent Phone: (702) 256-4900
Agency Title: Wardley Real Estate

Estimate Your Payment
Estimated Payment
$ 2,208.70 per month $1,718.70 Principal & Interest $358.75 Property Tax $131.25 Homeowner's InsuranceChange Payment Information

Daniel Mueller
S.0203848
Email Me

"GLVAR MLS deems information realiable but not guaranteed."
Listing data compilation and photo(s) © 2026 Greater Las Vegas Association of REALTORS® MLS , All Rights Reserved.
Privacy Policy / DMCA Notice / ADA Accessibility


This site is hosted, designed and copyright
© 1994 - 2026 by
Delta Media Group, Inc. -- Patent Pending --
410 Canary Song Drive | MLS# 2812024
This single family home located at 410 Canary Song Drive, Henderson, NV 89011 is currently listed for sale with an asking price of $450,000. This property was built in 2024 and has 3 bedrooms and 2 full and 1 partial baths with 1716 sq. ft. Canary Song Drive is located in the Cadence Village Parcel 7-A-2 Lot-7-A-4 subdivision. Search Cadence Village Parcel 7-A-2 Lot-7-A-4 real estate on danielmueller.wardleyre.com today.