
BEDS7
BATHS5 full
SQUARE FEET7,404
MLS#2161473
STATUSActive
PROPERTY TYPEResidential - Single Family
SUBDIVISIONBISON RIDGE
SCHOOLJordan
Property Description
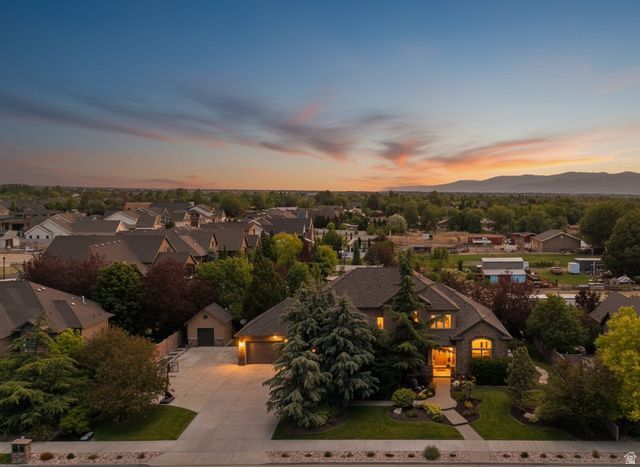
This stunning 2-story home in the heart of South Jordan offers an exceptional floor plan with generous room sizes throughout. The versatile formal living room is perfect as a home office, conservatory, or formal sitting area. Three family rooms provide plenty of space for everyone. Two beautifully appointed kitchens feature granite countertops and double ovens, plus a walk-in pantry for ample storage. The primary suite is a true retreat with a separate tub and shower, double-sink vanity, private water closet, and an oversized walk-in closet. Unique suspended garages house a dedicated exercise room and a private theater room beneath them - a rare and impressive feature. Outside, the professionally landscaped yard is an absolute showstopper. Relax around the fire pit with stone seating nestled beneath a canopy of mature trees, enjoy the covered patio, or unwind on the lower patio with the soothing sound of the beautiful waterfall and surrounded by lush plantings, rock steps. Hot tub wiring at the lower patio. This is a one-of-a-kind property that truly has it all.
Property Features
Property Type: Residential - Single Family
Basement: Yes
Basement: Daylight, Full, Walk-Out Access
Cooling: Central Air
Fenced: Yes
Fireplaces: 3
Garage: 4 car attached
Heating: Forced Air, Gas: Central, Gas: Radiant
Home Style: Stories: 2
Lot Size: 0.37 Acres
Roof Type: Asphalt
Stories: 3.0
Taxes: $5,222
Year Built: 2008
Amenities
Alarm: Fire
Bath: Primary
Bath: Sep. Tub/Shower
Closet: Walk-In
Den/Office
Disposal
Gas Log
Great Room
Jetted Tub
Kitchen: Second
Oven: Double
Oven: Wall
Range: Countertop
Range: Gas
Instantaneous Hot Water
Granite Countertops
Theater Room
Basement Entrance
Double Pane Windows
Entry (Foyer)
Out Buildings
Patio: Covered
Storm Doors
Walkout
Patio: Open
Feature Descriptions
Appliances: Ceiling Fan, Refrigerator
Days on Site: 45
Exclusions: Alarm System, Basketball Standard, Dryer, Freezer, Microwave, Washer, Window Coverings, Video Door Bell(s), Video Camera(s)
Exterior: Brick, Stone, Stucco
Flooring: Carpet, Hardwood, Tile, Travertine
Lot: Curb & Gutter, Fenced: Part, Sidewalks, Sprinkler: Auto-Full, View: Mountain
Lot Dimensions: 0.0x0.0x0.0
Other Equipment: Storage Shed(s), Window Coverings
Outbuilding(s): Yes
Parcel#: 27-16-304-002
Parking: Rv Parking
Parking Notes: Rv Parking
Patio/Porch: Covered, Patio: Open
Sewer: Sewer: Connected, Sewer: Public
Special View Info: Mountain(s)
Topography: Curb & Gutter, Fenced: Part, Sidewalks, Sprinkler: Auto-Full, Terrain, Flat, View: Mountain
Utilities: Natural Gas Connected, Electricity Connected, Sewer Connected, Sewer: Public, Water Connected
Water: Culinary
Window: Drapes, Full, Plantation Shutters
Local Schools
High School: Bingham
Middle School: South Jordan
Elementary School: Monte Vista
School District: Jordan
Listed By / Shown By
Listed By
Agency Name: Real Broker, LLC
Agency Phone: 801-573-2077
Shown By
Agent Name: Daniel Mueller
Agent Phone: (702) 256-4900
Agency Title: Wardley Real Estate

Estimate Your Payment
Estimated Payment
$ 7,218.30 per month $6,301.88 Principal & Interest $435.17 Property Tax $481.25 Homeowner's InsuranceChange Payment Information

Daniel Mueller
S.0203848
Email Me

Privacy Policy / DMCA Notice / ADA Accessibility


This site is hosted, designed and copyright
© 1994 - 2026 by
Delta Media Group, Inc. -- Patent Pending --
3094 W Bison Ridge Rd S | MLS# 2161473
This single family home located at 3094 W Bison Ridge Rd S, South Jordan, UT 84095 is currently listed for sale with an asking price of $1,650,000. This property was built in 2008 and has 7 bedrooms and 5 full baths with 7404 sq. ft. W Bison Ridge Rd S is located in the BISON RIDGE subdivision within the Jordan school district. Search BISON RIDGE real estate on danielmueller.wardleyre.com today.