
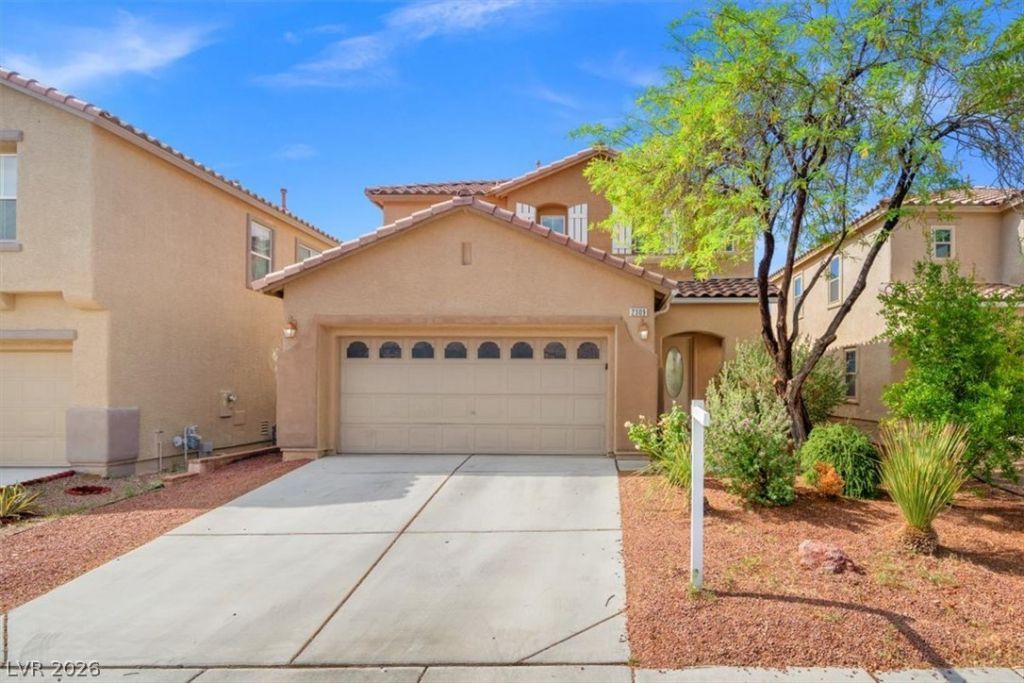
BEDS3
BATHS2 full 1 partial
SQUARE FEET1,634
MLS#2831387
STATUSActive
PROPERTY TYPERental - Single Family
SUBDIVISIONAliante Parcel 27
Property Description
DescriptionWelcome home to your beautiful open concept, completely updated, recently painted, 3 bedrooms, 3 bathroom, 1,634 sq ft home with an amazing backyard artificial grass in quiet community is like new! This is an entertainer dream as the kitchen has gorgeous granite countertops and a breakfast bar that flows into dining room and out the covered patio backyard overlooking your private oasis. There is new paint throughout and each room has upgraded lighting that features gorgeous fans. The generous primary bedroom has ensuite bathroom with dual sinks, separate shower from amazing, renovated tub plus walk-in closet. The other bedrooms are large with ceiling fans/lighting. Don’t miss this property! This extremely close to great shopping and desirable restaurants. We support fair housing rentals, free from discriminatory practices or policies. We require One time rekeying and cleaning fee is $500. $99 Admin fee if approved.
Property Features
Property Type: Rental - Single Family
Cooling: Central Air, Electric
Garage: 2
Heating: Central, Gas
Home Style: Two Story
Lot Size: 0.09 Acres
Roof Type: Tile
Stories: 2.0
Year Built: 2005
Amenities
Bathroom on Main Level
Bedroom on Main Level
Window Treatments
Feature Descriptions
Appliances: Built-In Gas Oven, Double Oven, Dryer, Dishwasher, Disposal, Microwave, Refrigerator, Washer/Dryer, Washer/DryerAllInOne, Washer
Exterior: Block, Stucco
Fencimg: Block, Back Yard
Flooring: Carpet, Luxury Vinyl Plank
Laundry: Gas Dryer Hookup, Laundry Room, Upper Level
Parcel#: 124-20-810-075
Parking: Garage, Private
Parking Notes: Garage, Private
Utilities: Cable Available
Window: Window Treatments
Room Sizes
Dining Room: 8 X 10
Bedroom 3: 11 X 10
Bedroom 2: 12 X 12
Primary Bedroom: 12 X 13
Local Schools
High School: Legacy
Middle School: Cram Brian & Teri
Elementary School: Goynes, Theron H & Naomi D,Goynes, Thero
Listed By / Shown By
Listed By
Agency Name: Real Property Management Peace
Agency Contact: 702-848-2509
Agent Name: Thomas Patchin

Shown By
Agent Name: Daniel Mueller
Agent Phone: (702) 256-4900
Agency Title: Wardley Real Estate


Daniel Mueller
S.0203848
Email Me

"GLVAR MLS deems information realiable but not guaranteed."
Listing data compilation and photo(s) © 2026 Greater Las Vegas Association of REALTORS® MLS , All Rights Reserved.
Privacy Policy / DMCA Notice / ADA Accessibility


This site is hosted, designed and copyright
© 1994 - 2026 by
Delta Media Group, Inc. -- Patent Pending --
2309 Cockatoo Drive | MLS# 2831387
This property located at 2309 Cockatoo Drive , North Las Vegas, NV 89084 is currently listed for rent with an asking price of $1,995 / Monthly. Search North Las Vegas real estate on danielmueller.wardleyre.com today.