
BEDS3
BATHS2 full 1 partial
SQUARE FEET1,466
MLS#2173670
STATUSActive
PROPERTY TYPEResidential - Townhouse
SUBDIVISIONRESIDENCE ON PARK AV
SCHOOLJordan
Property Description
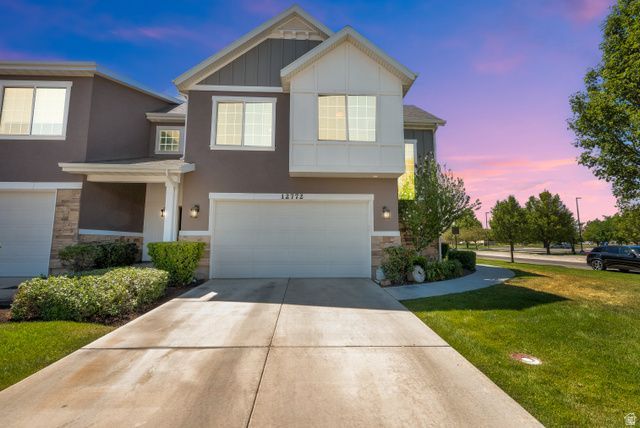
Welcome home to this beautifully maintained Riverton townhome offering the perfect blend of style, comfort, and convenience. Featuring an open, spacious floor plan with updated finishes throughout, this home is designed for both everyday living and effortless entertaining. The inviting living spaces flow seamlessly into the kitchen and dining areas, creating a warm atmosphere you'll love coming home to. Situated in a highly desirable Riverton location, you'll enjoy quick access to shopping, dining, parks, schools, and commuter routes, making daily life easier than ever. Whether you're a first-time buyer, looking to downsize, or searching for a low-maintenance home in a fantastic neighborhood, this townhome checks all the boxes. Don't miss the opportunity to own a move-in ready home in one of Riverton's most convenient locations!
Property Features
Property Type: Residential - Townhouse
Basement: None
Cooling: Central Air
Fireplaces: 1
Garage: 2 car attached
Heating: Electric
Home Style: Townhouse; Row-end
Lot Size: 0.05 Acres
Roof Type: Asphalt
Stories: 2.0
Taxes: $2,700
Year Built: 2015
Amenities
Alarm: Fire
Bath: Primary
Bath: Sep. Tub/Shower
Closet: Walk-In
Great Room
Jetted Tub
Oven: Wall
Range/Oven: Built-In
Vaulted Ceilings
Awning(s)
Entry (Foyer)
Lighting
Patio: Covered
Feature Descriptions
Accessibility: Accessible Hallway(s), Accessible Electrical and Environmental Controls
Appliances: Ceiling Fan, Dryer, Range Hood, Refrigerator, Washer
Association Amenities: Insurance, Maintenance, Playground
Exterior: Composition, Stone, Stucco
Flooring: Carpet, Tile
HOA Fee: 170/ Monthly
Laundry: Electric Dryer Hookup
Lot: Corner Lot, Sprinkler: Auto-Full, View: Mountain, Drip Irrigation: Auto-Full
Lot Dimensions: 0.0x0.0x0.0
Parcel#: 27-34-101-017
Parking: Parking: Uncovered
Parking Notes: Parking: Uncovered
Patio/Porch: Covered
Sewer: Sewer: Connected, Sewer: Public
Special View Info: Mountain(s)
Topography: Corner Lot, Sprinkler: Auto-Full, Terrain, Flat, View: Mountain, Drip Irrigation: Auto-Full
Utilities: Natural Gas Connected, Electricity Connected, Sewer Connected, Sewer: Public, Water Connected
Water: Culinary
Window: Blinds
Local Schools
High School: Riverton
Middle School: Hidden Valley
Elementary School: Riverton
School District: Jordan
Listed By / Shown By
Listed By
Agency Name: Century 21 Everest
Shown By
Agent Name: Daniel Mueller
Agent Phone: (702) 256-4900
Agency Title: Wardley Real Estate

Estimate Your Payment
Estimated Payment
$ 2,177.72 per month $1,814.18 Principal & Interest $225.00 Property Tax $138.54 Homeowner's InsuranceChange Payment Information

Daniel Mueller
S.0203848
Email Me

Privacy Policy / DMCA Notice / ADA Accessibility


This site is hosted, designed and copyright
© 1994 - 2026 by
Delta Media Group, Inc. -- Patent Pending --
12772 S Village Creek Dr | MLS# 2173670
This townhouse located at 12772 S Village Creek Dr, Riverton, UT 84065 is currently listed for sale with an asking price of $475,000. This property was built in 2015 and has 3 bedrooms and 2 full and 1 partial baths with 1466 sq. ft. S Village Creek Dr is located in the RESIDENCE ON PARK AV subdivision within the Jordan school district. Search RESIDENCE ON PARK AV real estate on danielmueller.wardleyre.com today.